- Location
- San Ramon, California
- Scope
- New bedroom and closet, 167 sq ft, inside the existing home
- Starting Point
- Hand-drawn plans with plan-check comments
- Permit Set
- 4 sheets, redrawn from scratch
- Status
- Permit approved
A Project on Hold at Plan Check
The project started with hand-drawn plans. The city returned plan-check comments, the project was on hold, and the contractor needed it moving again quickly.
What We DidWe redrew the full permit set from scratch: cover sheet and site plan, general notes, existing and proposed floor plans, and electrical. The new set answered every plan-check comment, documented the bedroom's egress with exact clear-opening dimensions, and added a non-bearing wall detail. For the one comment that needed engineering, we coordinated directly with the contractor's engineer.
The ResultPermit approved by the City of San Ramon. The same contractor also hired us for a second remodel.
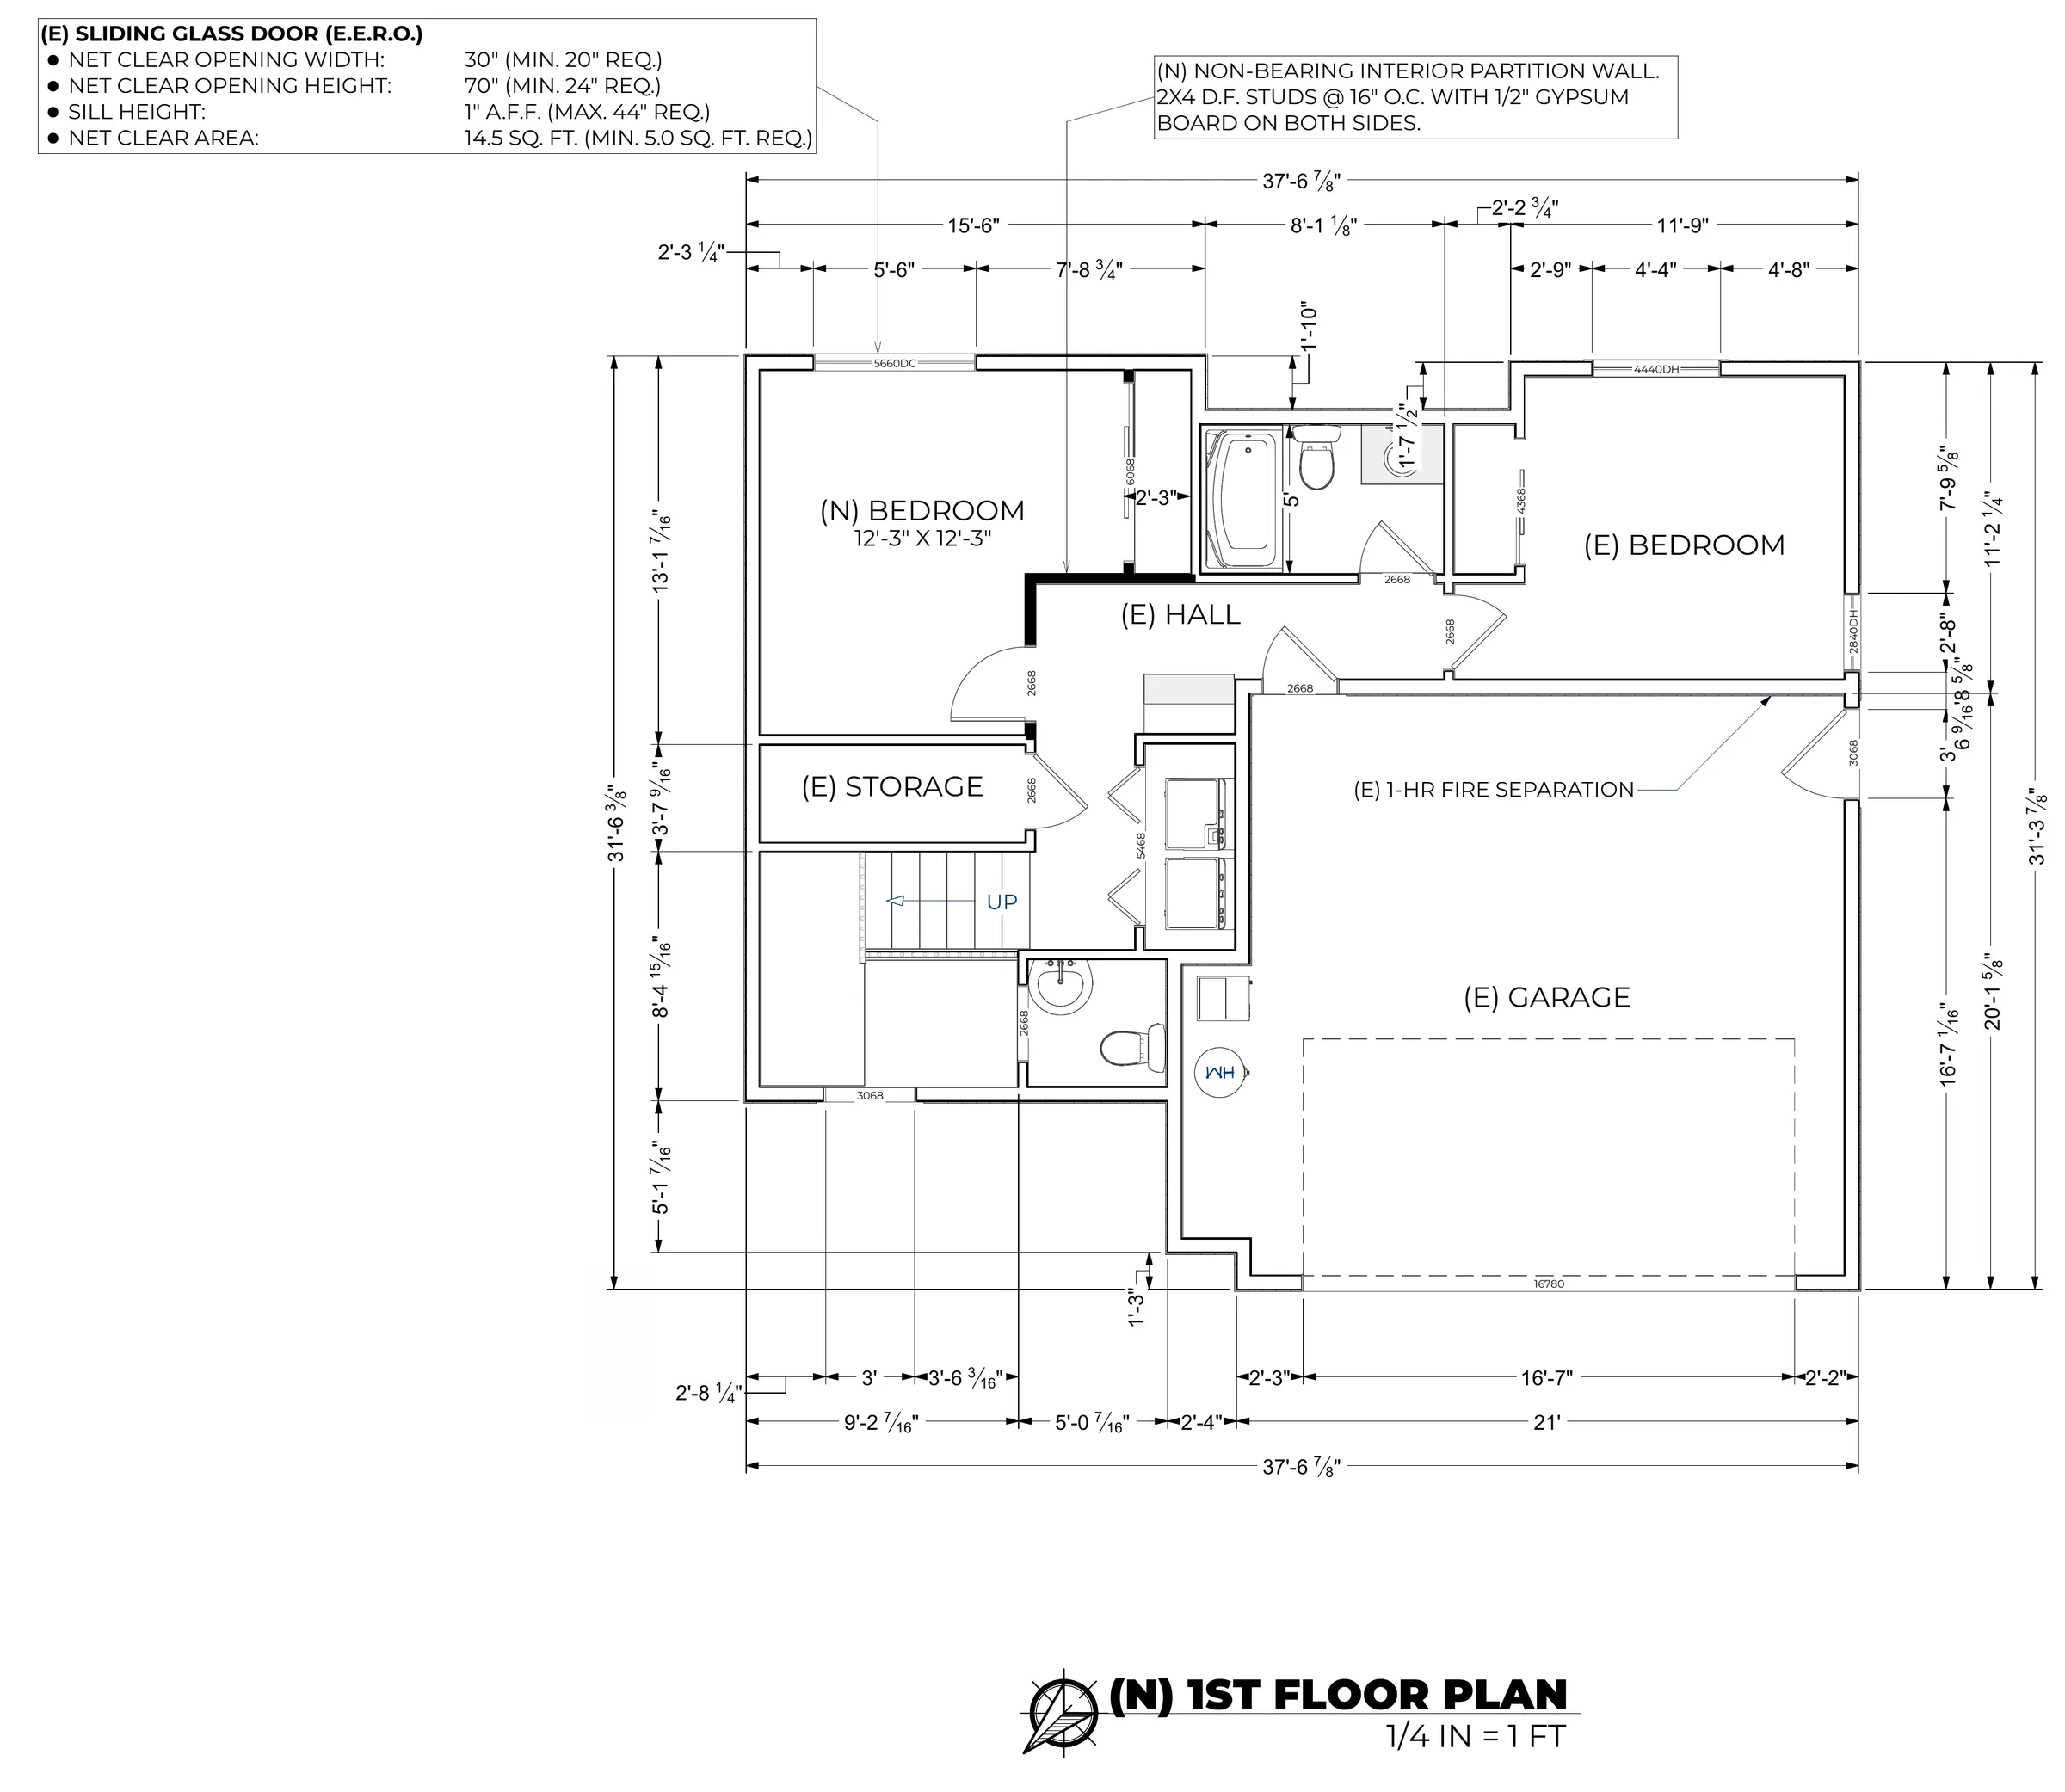
See the Sheets
Select any sheet to see it full size.
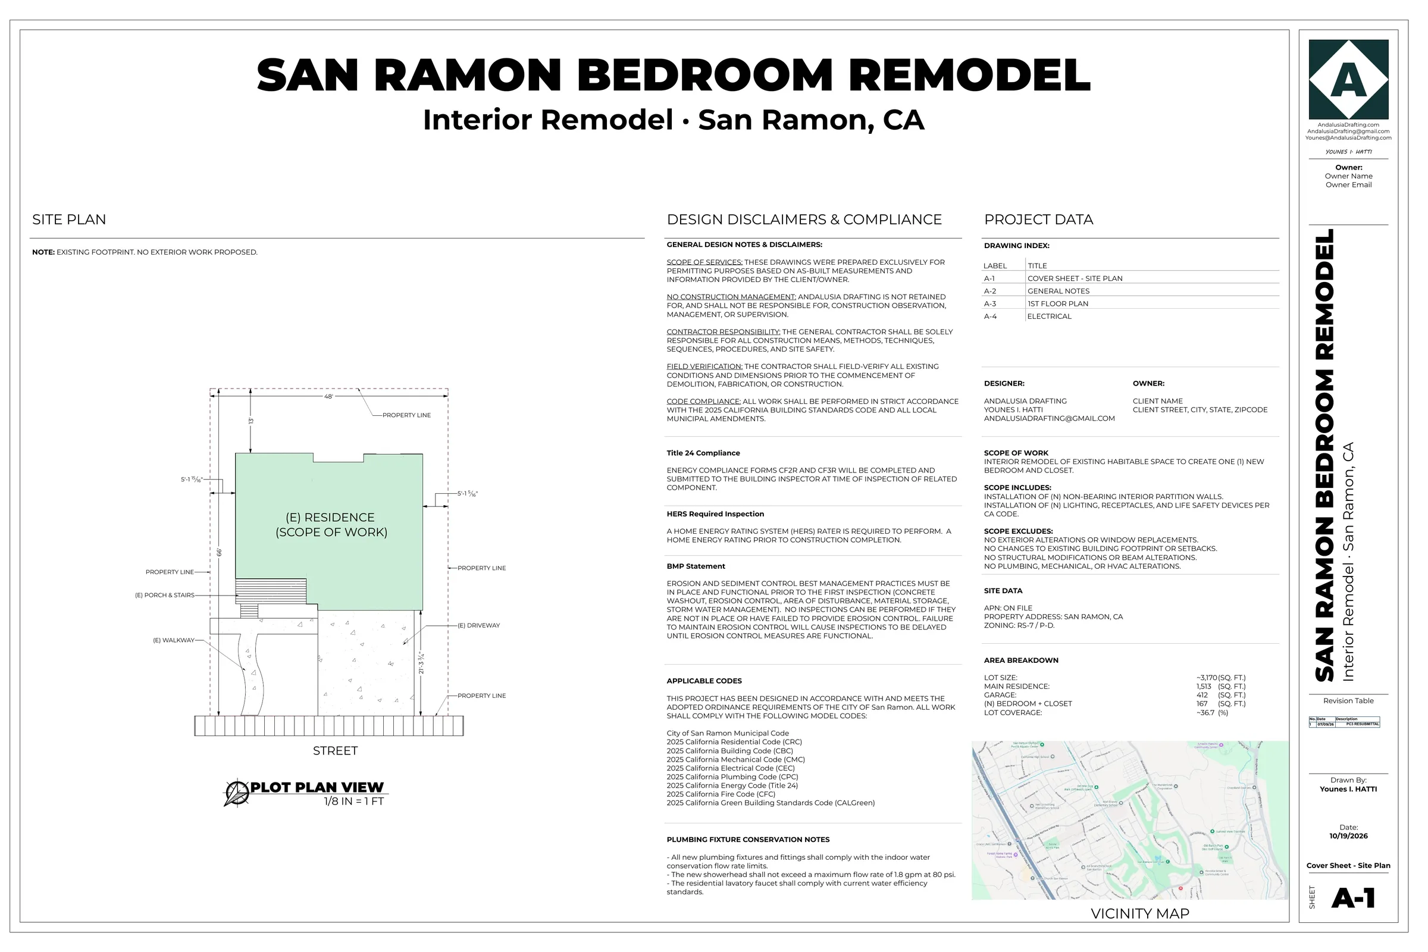
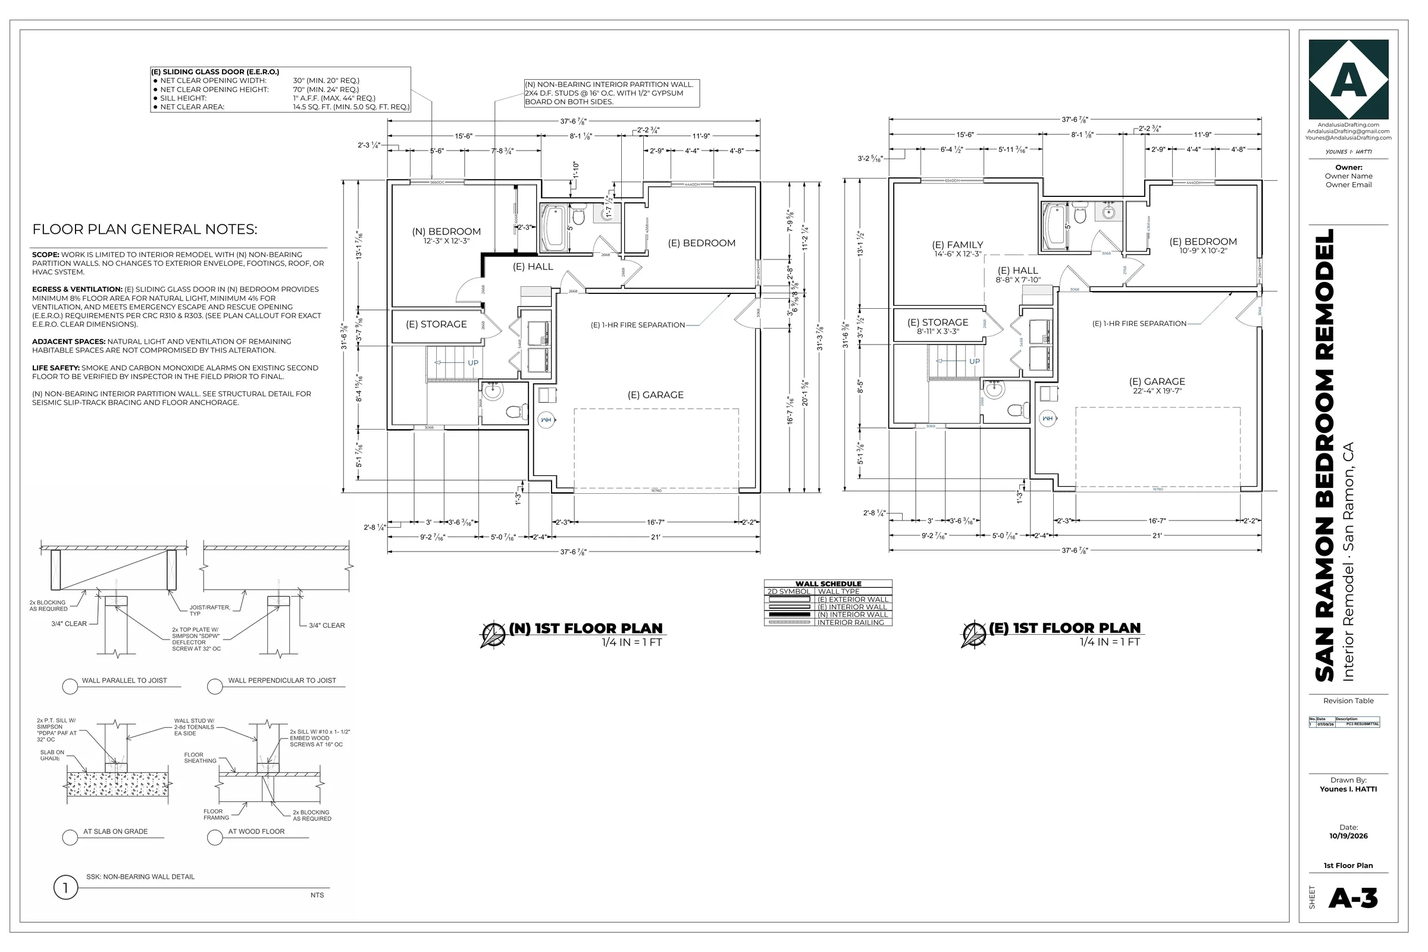
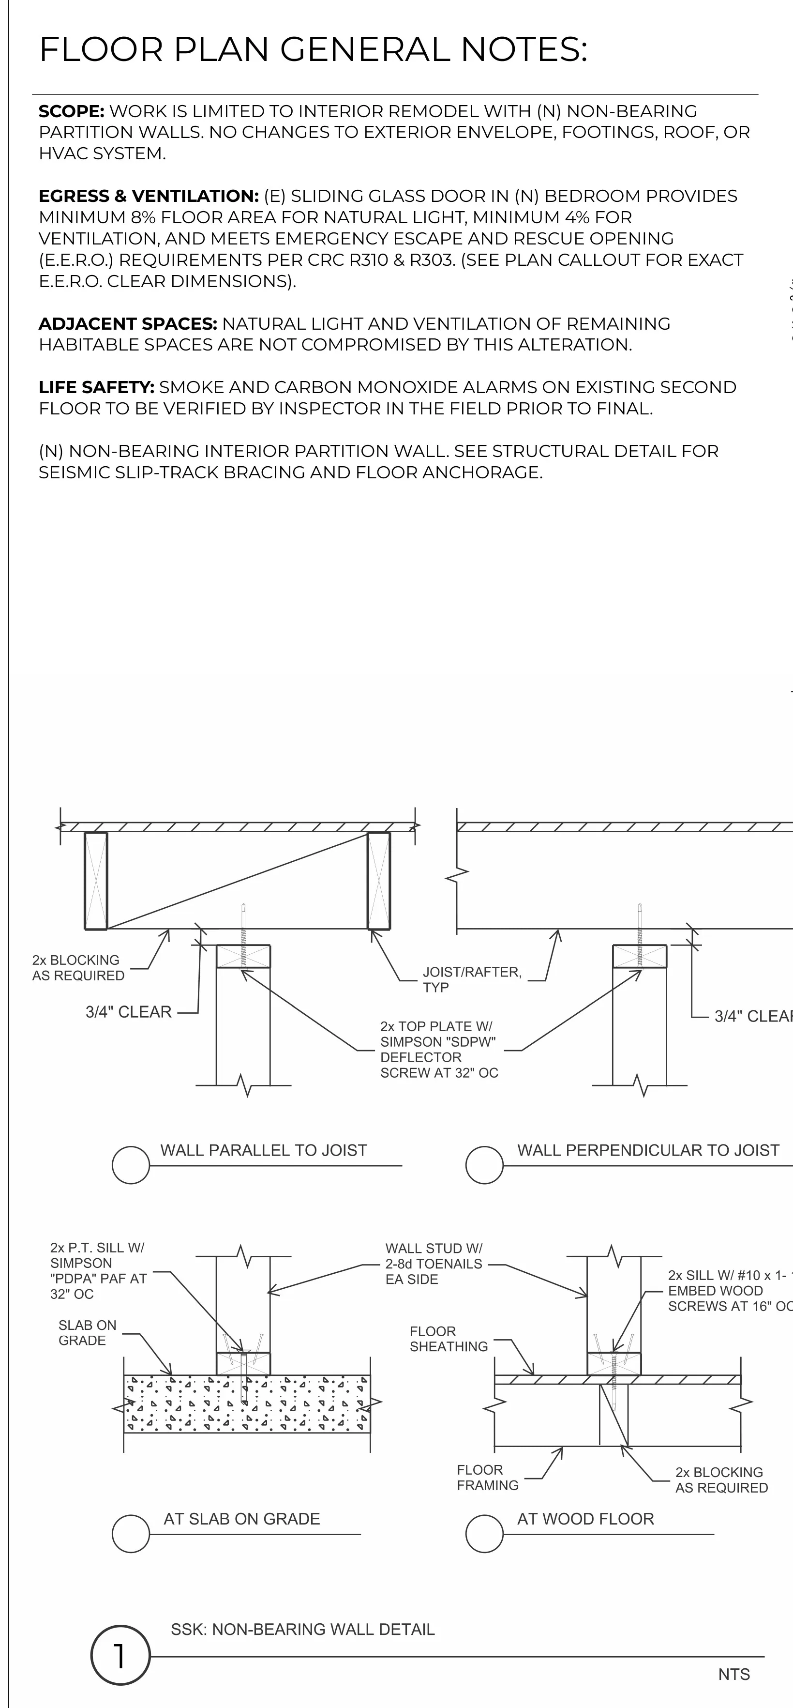
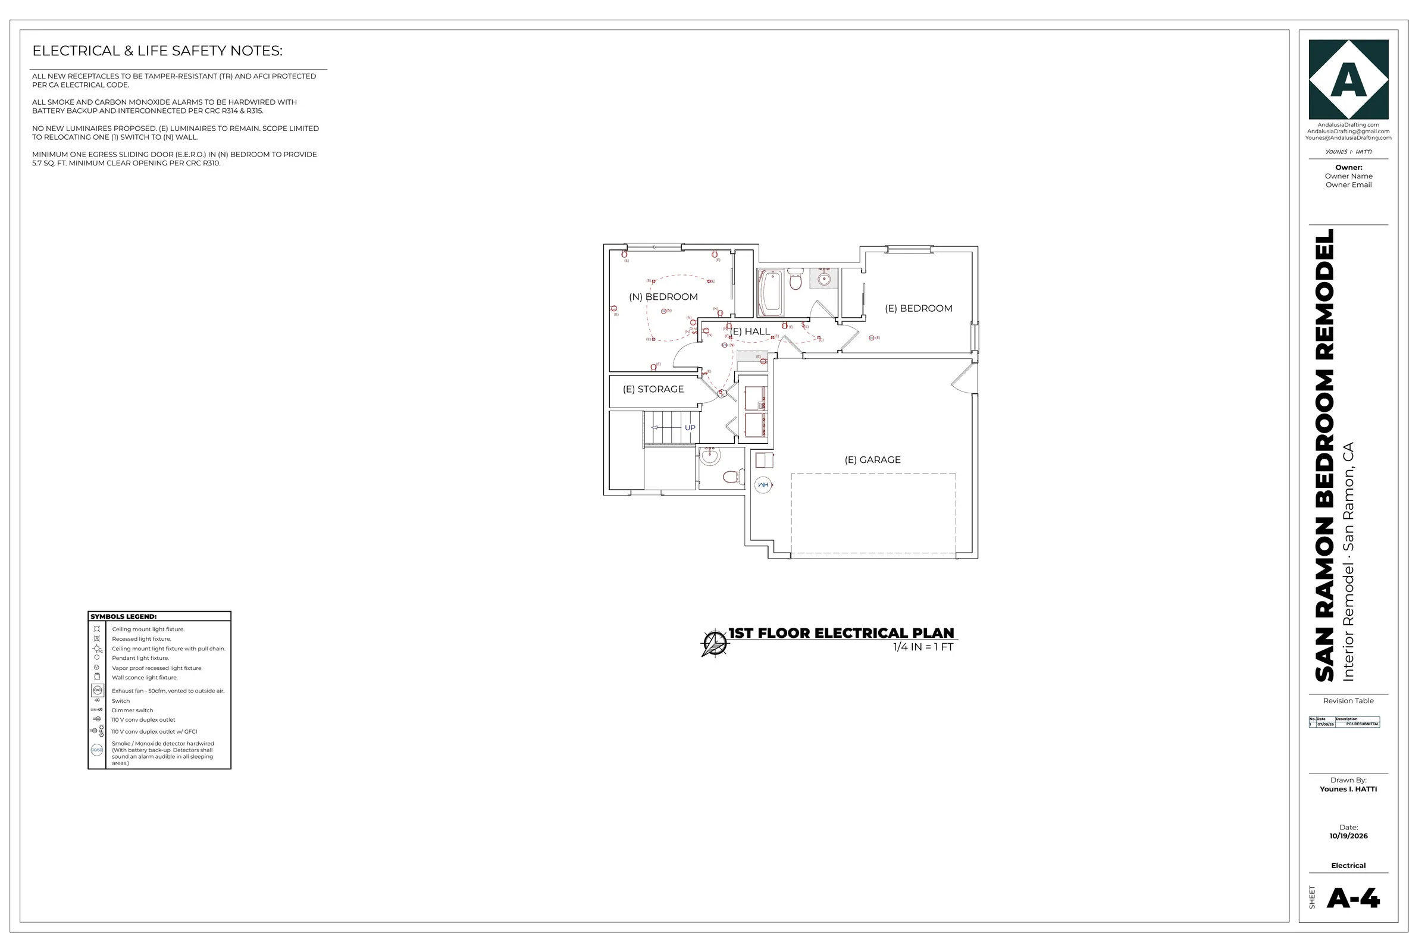
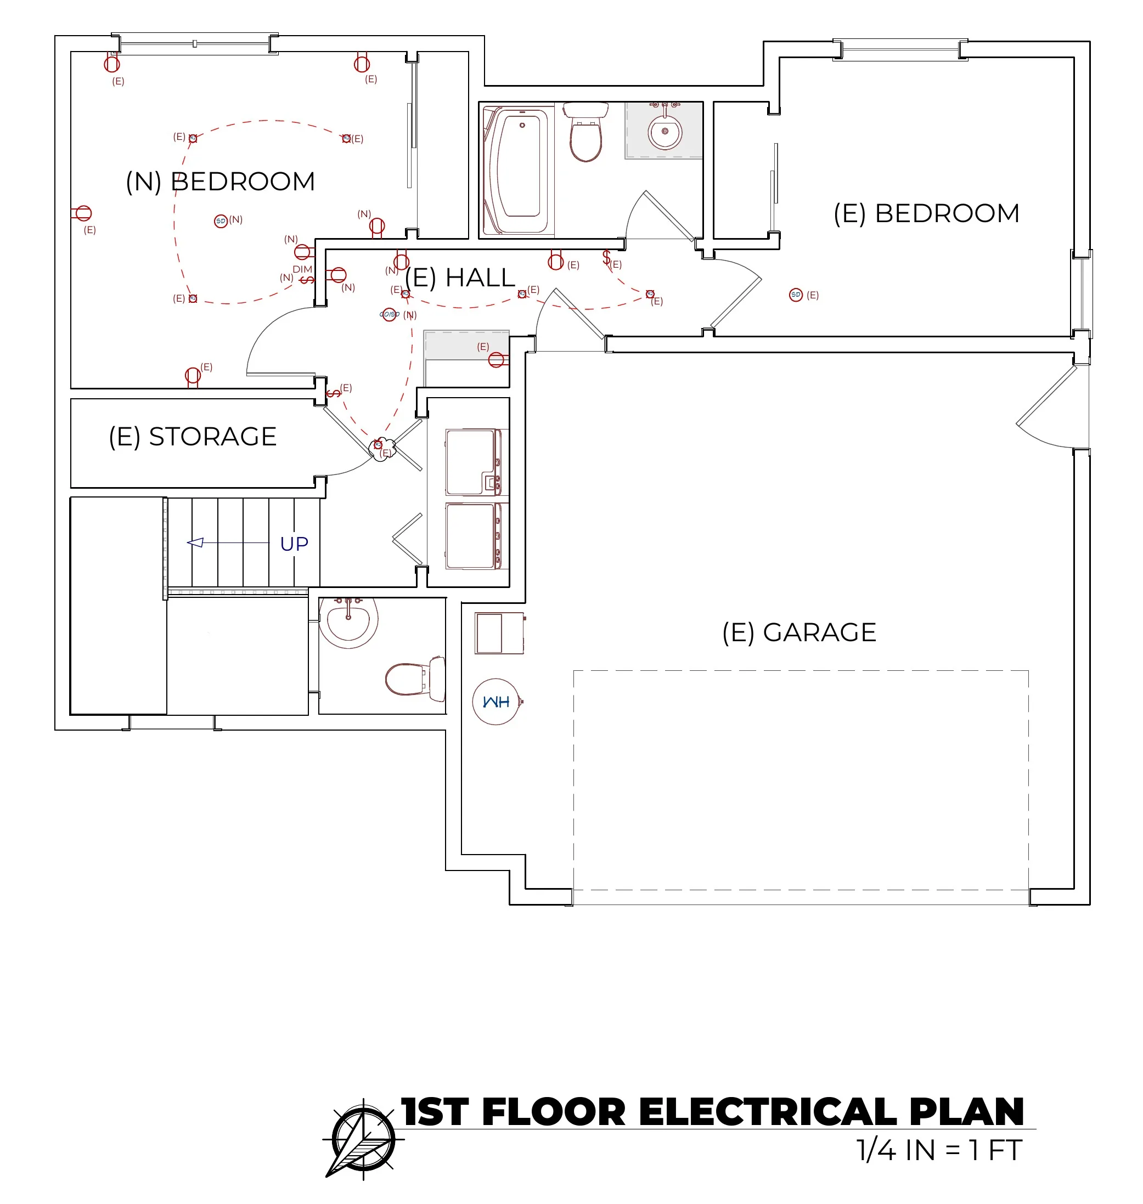
Shared with the client's permission. The address and owner details have been removed. Sheet A-2 (general notes) is part of the set but not shown.
“We’ve used Andalusia Drafting for two projects now and both went really well. Younes was fast, organized and easy to work with. Plans came back on time, questions were answered quickly, and the plan check revisions were turned around without any delays. Efficient, responsive and dependable. We’ll definitely be using them again!”
See More of Our Work
A second remodel for the same contractor: a new bedroom and full bath inside an existing two-story home.

Drawn by Younes Hatti, founder of Andalusia Drafting LLC. You work directly with him, from first quote to permit approval.